Bedroom 2
16 × 10
Second level
Walk-In Closet(s)

The details that make it home
Windermere, FL 34786
A closer look at the home, the neighborhood, and everything in between.
Explore the details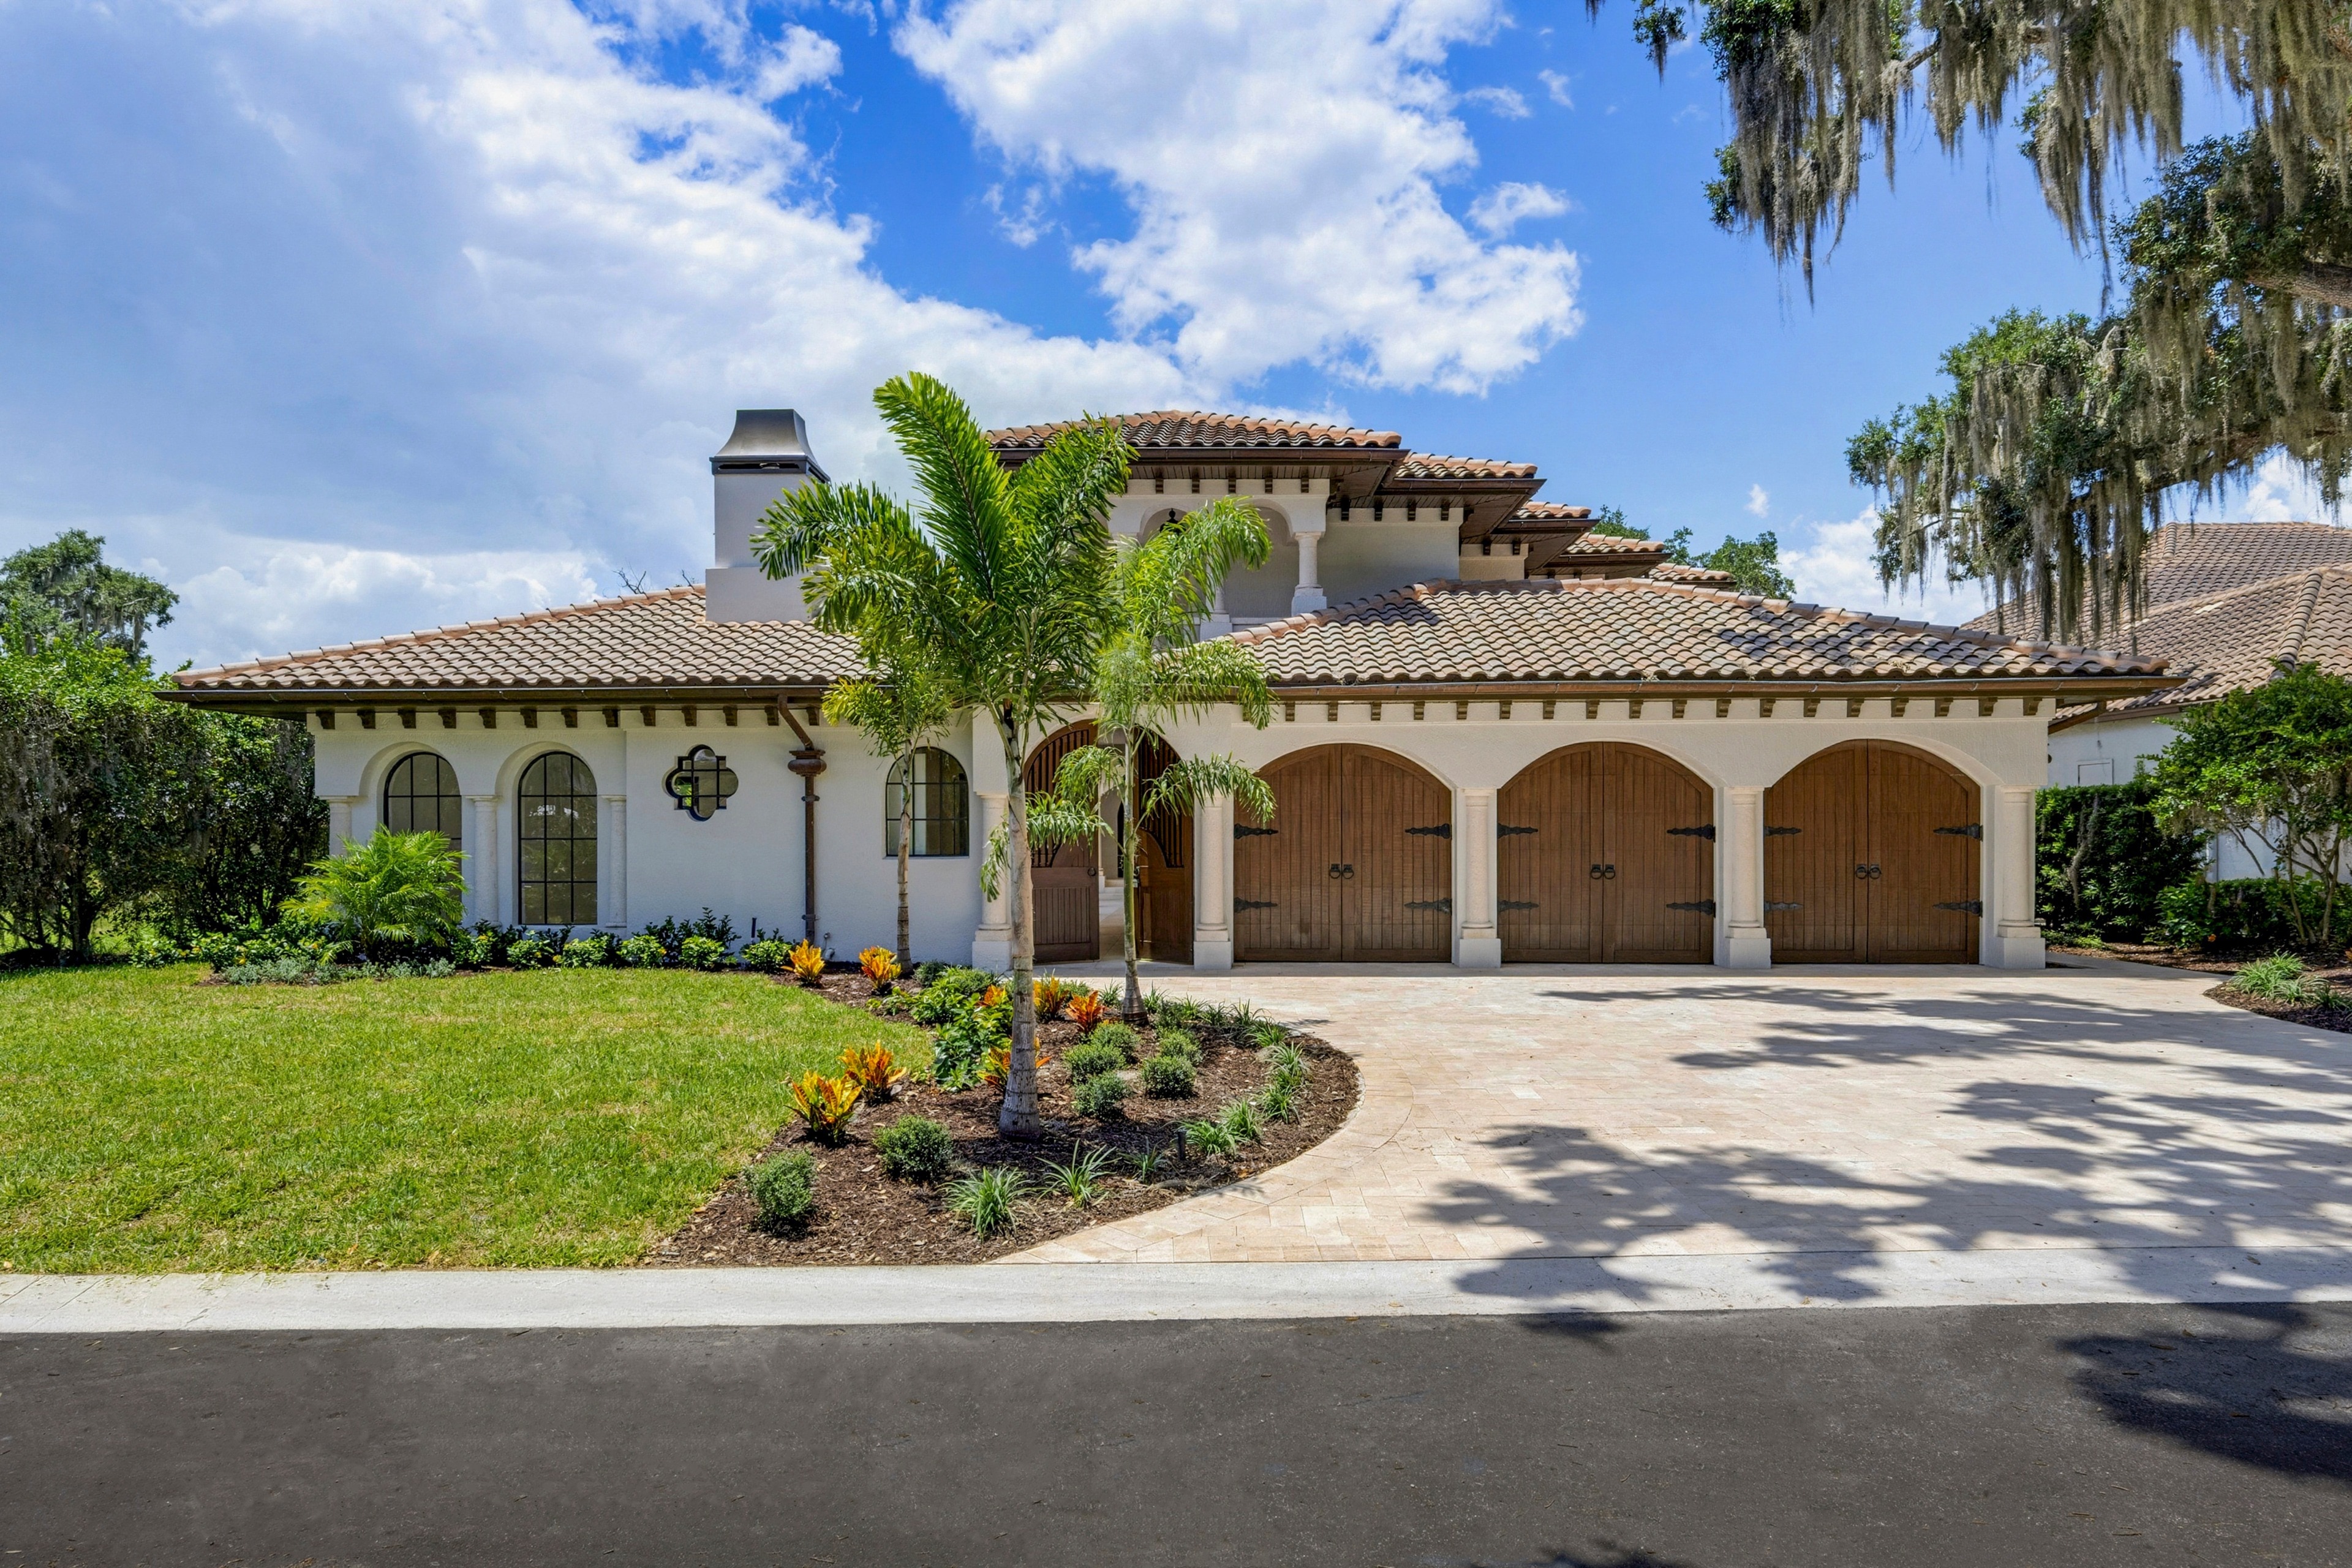
Welcome inside
Set beneath a canopy of majestic live oaks along the shores of the Butler Chain of Lakes, this timeless estate has been comprehensively reimagined to blend enduring architecture with modern luxury. Rebuilt with uncompromising attention to detail, every major component of the home has been replaced, including the roof, windows & doors, HVAC systems, water heaters, pool equipment, dock, and landscaping. The home is also complete with a professionally curated furnishing package by Wassers. A refined palette of natural materials and exceptional craftsmanship defines every space, including custom Italian cabinetry, a premium SKS appliance suite, Taj Mahal quartzite countertops and full-height backsplashes, imported Portuguese limestone extending seamlessly from the interior to the pool terrace, and wide-plank light oak flooring throughout the upper level. Arched impact-rated windows and doors frame picturesque lake views while filling the home with natural light. Privately positioned to maximize the home's spectacular waterfront setting, the primary suite serves as a luxurious retreat featuring its own fireplace, a spacious sitting area, and a private balcony overlooking the lake. The spa-inspired bath rivals those found in the world's finest resorts, showcasing a dramatic wet room with a hand-carved marble soaking tub, handcrafted marble vanity, exquisite limestone, and an extraordinary custom Italian wardrobe system. Designed for effortless indoor-outdoor living, the private courtyard is inspired by timeless Mediterranean estates and framed by graceful arcades, tapered stone columns, restored architectural lanterns, and custom lighting. A freeform pool and elevated spa create a tranquil focal point, while the fully equipped summer kitchen, multiple covered terraces, and expansive entertaining spaces provide an exceptional setting for lakeside gatherings. Beyond the courtyard, beautifully landscaped grounds lead to a restored private dock and covered boathouse with direct access to the renowned Butler Chain of Lakes. No detail was overlooked, with additional highlights including a private elevator, custom wine room, designer lighting, thoughtfully restored architectural details, and curated finishes that create a timeless residence balancing warmth, elegance, and seamless indoor-outdoor living. Situated on renowned 2nd Avenue just moments from downtown Windermere, this remarkable residence establishes an entirely new benchmark for luxury renovation. Meticulously executed, flawlessly designed, and unlike anything else available today, this is more than a home it is a legacy property destined to become one of Central Florida's most iconic waterfront estates.
Tax amounts reflect the stated tax year and may change after a purchase. Verify measurements, flood information, and permitted uses independently.
Schools are listed as reported in the MLS. Confirm current attendance zones and enrollment eligibility with the school district.
Room to imagine
Approximate dimensions as reported in the MLS.
16 × 10
Second level
Walk-In Closet(s)
13 × 13
Second level
Walk-In Closet(s)
17 × 11
Second level
Walk-In Closet(s)
17 × 12
First level
25 × 19
First level
22 × 18
First level
17 × 12
First level
18 × 14
Second level
Walk-In Closet(s)
Let’s take a closer look
Questions about the details, or ready to see it in person?